Saunders Meadow Homeowners Association
The purpose for using the Architectural Review Request (ARR) form is two-fold. First it protects the lot owner as they will have a signed copy that confirms their project has Board approval. Secondly, it allows the Board to fairly and consistently apply the CC&Rs and Board Policies to project requests, especially over time as Boards change in membership.
In addition, it standardizes the procedure and requirements for everyone, it’s easy to obtain (SMHA web site, or email), and it provides the Board with the history of architectural decisions made.
It’s important to gather all relevant information and put together your request package in a timely manner. Incomplete requests will result in delays as the Board contacts you to obtain the necessary information for review.
There are two options to submit your information packet:
1. ONLINE SUBMISSION (preferred). Fill out the online form here.
2. BY MAIL. Download the mail-in form here to view and print the Architectural Review Request form. Send five (5) copies of the form and supporting information to the following address: SMHA Board of Directors, PO Box 390, Idyllwild, CA 92549.

Detailed Instructions:
Item #1: SMHA Governing Documents
Consult the SMHA CC&Rs and Board Policies. If you don’t have a copy of the CC&Rs, they can be viewed and/or downloaded here. Board policies are available there as well.
Item #2: Project Details
Depending on the project, catalog information is helpful (email web link, or take a picture with your mobile phone and print). Colors need to be specified if paint or stain is used, or if items are to be purchased. List the type of material being used (concrete, plywood, redwood, stone, etc.). We recognize that small projects don’t require the extent of information as large projects. Architectural plans are needed for construction projects.
Item #3: Project Location
For small projects such as retaining walls, small landscaping and drainage work, painting, fixing a damaged corner of a roof, etc., normally a simple sketch with hand written dimensions is adequate. See example below. Structures must be set at least ten (10) feet from back property line, five (5) feet from side properly lines and twenty-five (25) feet from the road (Riverside county requirements).
Plot maps for lots can be found on the Tract Map. Draw your sketch and dimensions on the map. Either, (a) scan and upload a copy, or (b) attach a hard copy to your ARR package.
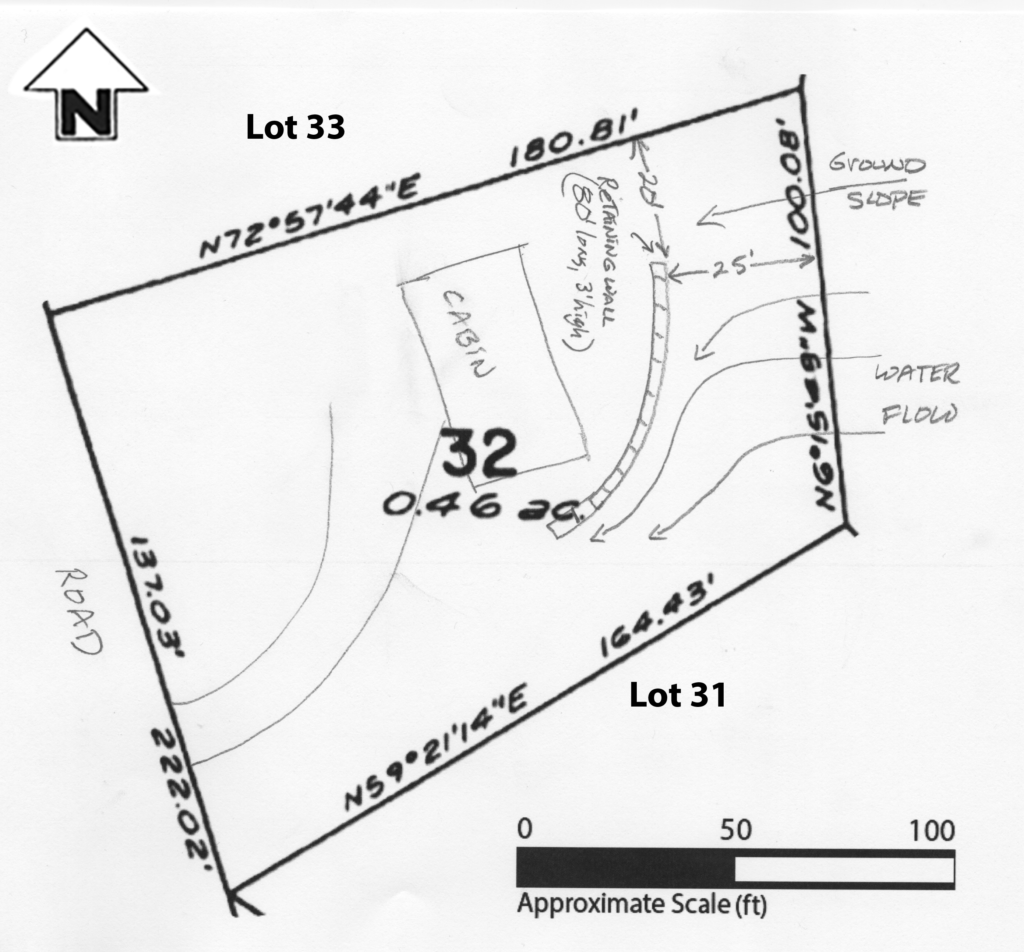
Hypothetical Example: Plot map showing location of proposed retaining wall and ground slope for Lot #32. Water is diverted away from cabin but not onto neighboring lot, Lot #31.
Large projects such as outside structures, a cabin or shed addition, exterior remodeling, new construction, large landscaping and drainage work, etc., requires more information for evaluation. Larger projects require drawings to scale. New construction requires a copy of the builders plot map, elevation drawings, materials, etc., showing dimensions.
Item #4: Project Duration
Indicate the length of time needed to complete the project from the date of approval. Once a complete request is received, the Board will work to determine whether it conforms to the CC&Rs/Board Policies. Small, simple projects can be done more quickly than large, complex ones, however, The Board will act within a maximum of 60 days, and sooner if feasible. Plan ahead and make sure you supply all the information requested. If more information is needed, the Board will contact you, but that slows the process. On-line submissions can be approved more quickly.
Item #5: Submit Copies
- If the request form is filled out on the Association’s web site, you will need to upload supporting documents (photos, drawings, etc.) and only one (1) copy of the information is needed.
- If the request is mailed, five (5) copies are needed. SMHA address is: SMHA Board of Directors, PO Box 390, Idyllwild, CA 92549.
Item #6: Fully describe your project.
Use additional pages if necessary to fully explain your project.
Item #7: Communication to neighbors
It’s important that we communicate our intentions to other members, especially neighbors who can view the change(s) requested. Adjacent neighbors and others who can view the project site need to be notified of the project and what it entails. Neighbors do NOT have a veto over your project nor can they approve it. Only the Board can approve or disapprove a project. Ways you can contact your neighbor:
- In person. Show them your drawings and plans. Have them sign the form under item #7, acknowledging that they are aware of the project.
- Phone call, mail or email them the information. All members have received a member roster showing contact information.
- In addition, the telephone and lot number for all members is available on the Association’s web site (https://saundersmeadow.com/members).
Neighbors should be notified at least ten (10) days before your request is submitted to the Board. Indicate the date of contact under item #7. If you cannot contact a neighbor, explain how you tried.
Item #8: Sign and date.
Remember, if more information is needed, the Board will have to contact you. This can slow the process down, so send a complete package the first time.